Architectural Steel Facades: Elevating the Aesthetics of Commercial Steel Buildings
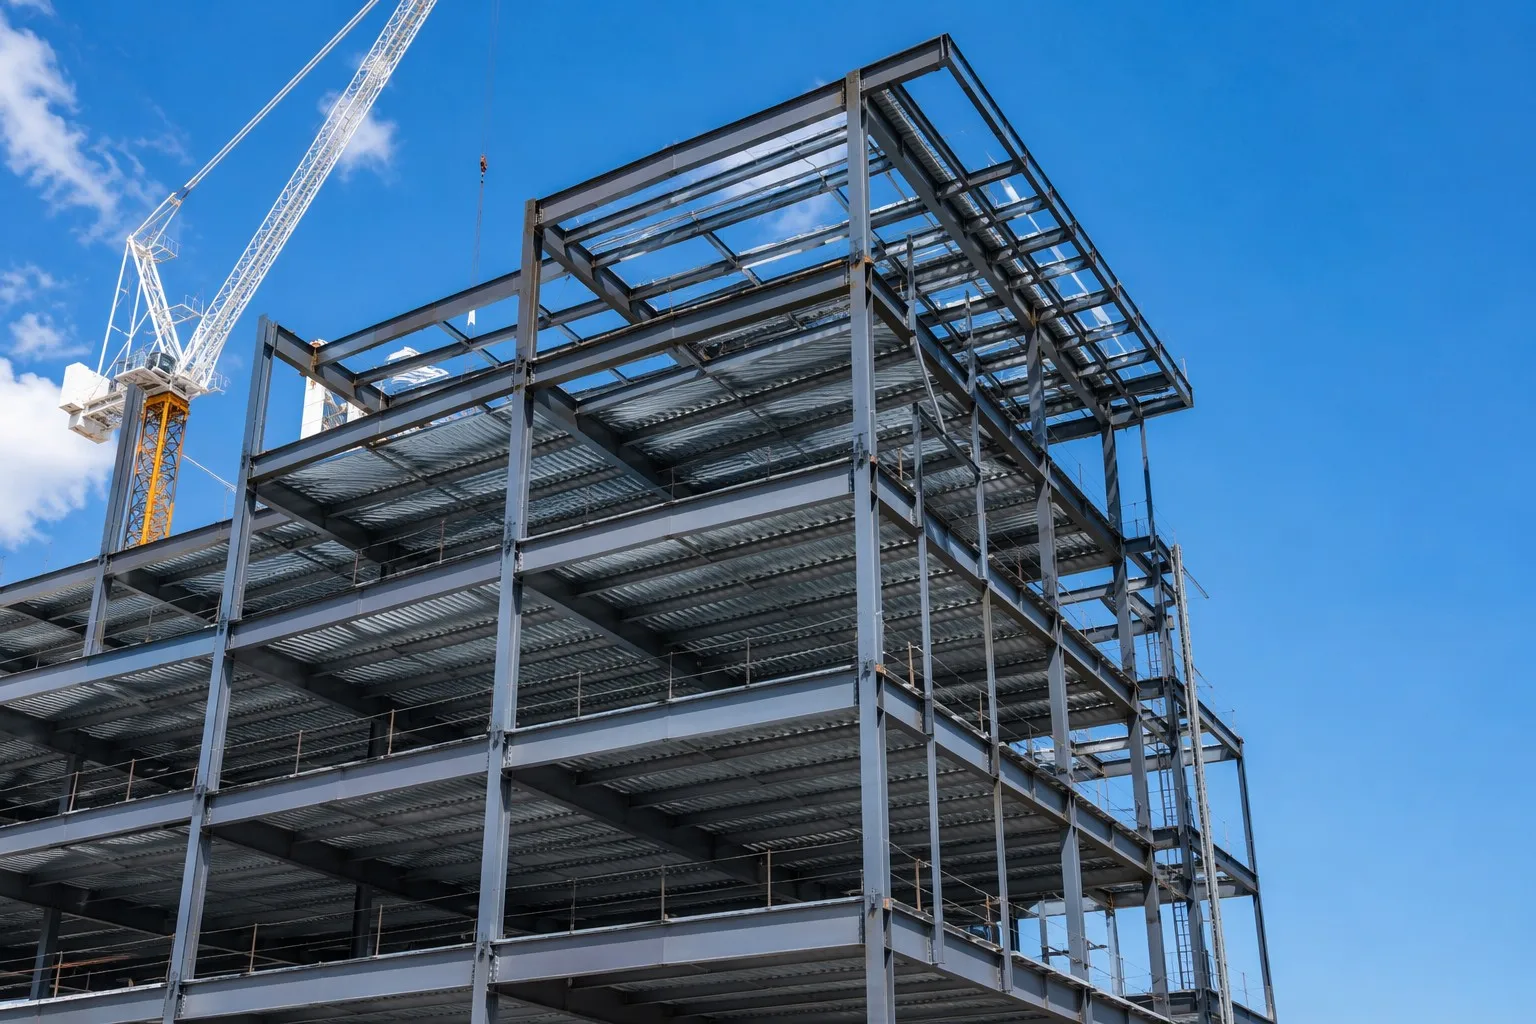
A steel building does not have to look like a shed. The same frame that supports a warehouse can carry a facade that competes with any commercial building — often at 30–50% less cost than a concrete or masonry equivalent. The difference is in the cladding system, the detailing, and a willingness to treat the building as architecture rather than shelter.
Facade Systems for Steel Frames
Exposed structural steel
Bold, honest and increasingly popular for showrooms and commercial premises. Exposed frames require welded-and-ground connections, consistent surface finish, and a coating system with a decorative topcoat. Fire protection usually demands an intumescent coating, which must be compatible with the finish and can be specified in a tinted colour.
Insulated sandwich panels with concealed fixings
The workhorse of industrial architecture. Modern panels with micro-rib, flat or wood-grain profiles, in 1,000 mm modular widths, can achieve a clean, monolithic appearance. Vertical orientation with concealed clips and a shadow-gap joint reads as a designed facade rather than a shed wall.
Rainscreen with perforated or expanded metal
A secondary skin of perforated aluminium or stainless steel mesh over a solid backing creates depth, controls solar gain and hides services. This dual-skin approach is the fastest way to lift a building from industrial to architectural.
Terra cotta, fibre cement and composite panels
Non-metallic rainscreen panels add warmth and tactile richness. They cost more per square metre but require only a simple steel sub-frame, so the total assembly remains competitive.
Design Levers That Change Perception
- Proportion and rhythm: panel widths, joint frequency and the alignment of openings matter more than the material chosen. Align door heads, window heads and panel joints on a single module.
- Colour strategy: a neutral base with one accent colour on a single volume, entrance canopy or stair core. Two colours maximum on a first project.
- Depth: recessed entrances, projecting canopies and shading fins create shadow, which is what makes facades read as designed.
- Roof as the fifth facade: on a visible roof, continuous standing seam in a dark colour looks deliberate; a patchwork of sheets does not.
- Entrance expression: spend the budget here. A glazed double-height entrance with an exposed steel portal frame turns a distribution centre into a corporate address.
Detailing Rules That Make It Last
- Keep the primary weathering line outside the insulation; never rely on sealant as the only defence.
- Design for a minimum 3° roof slope and a full perimeter gutter system sized to local rainfall intensity.
- Use stainless or coated fasteners; mixed metals create galvanic staining within two seasons.
- Allow for thermal movement in long panels — typically 30–40 m maximum run before a movement joint.
- Detail flashings in the same material family as the cladding, and specify an achievable minimum flashing dimension of 20 mm for edge coverage.
- Protect cut edges of coated sheet, and touch up with zinc-rich compound on site.
Cost Perspective
As a share of the total cladding budget, an architectural facade typically costs 1.4–2.2 times a plain sandwich panel wall for the same area. On a building where the facade is only 15–20% of project cost, that difference translates to well under 10% of total investment — frequently with a measurable effect on rental value and brand perception.
Send Us Your Vision
Renderings, reference images or a simple mood board are enough. Pingchuang will propose a facade build-up on your steel frame, with panel types, module layout, colours, and a matched structural sub-frame — plus a factory-direct quotation for the complete envelope.
Want a building that looks as good as it performs?
Send your drawings, span, height and site location — our engineering team will reply with a preliminary design, steel take-off and quotation within 24 hours.
Get a Free Quote Now Chat on WhatsApp
Direct inquiry: kevin@steel-structure-manufacturer.com | WhatsApp / Phone: +86-15600895677