Fire-Rated Door and Window Integration for Industrial Steel Facilities
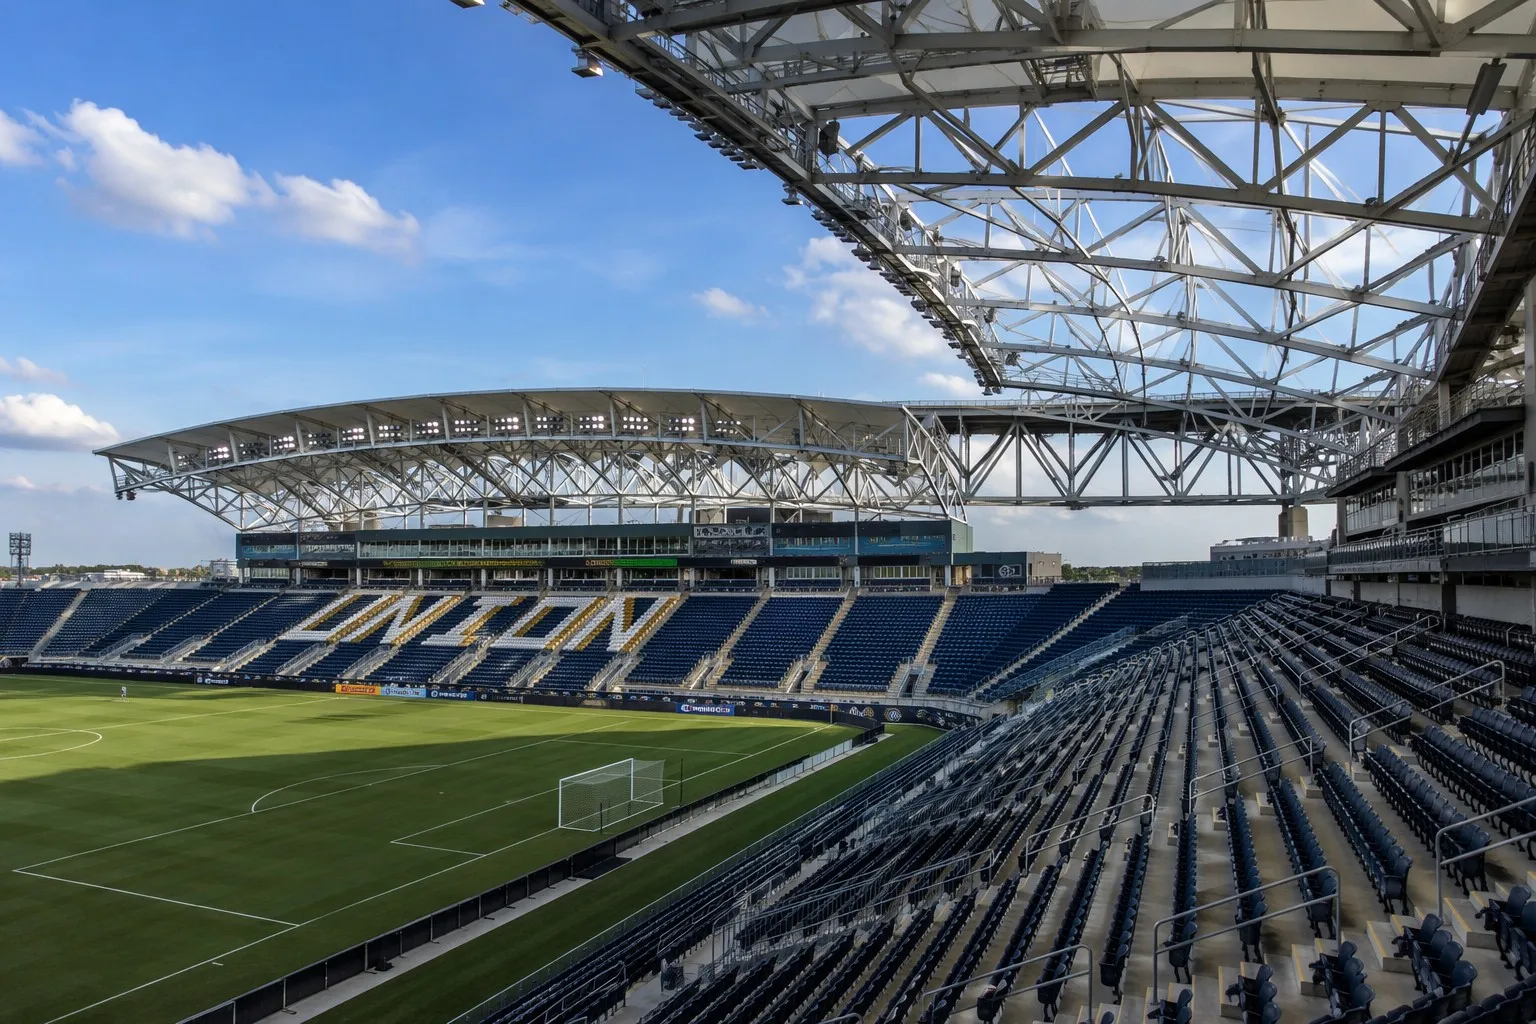
Fire-rated doors and windows are small items with an outsized influence on whether a building passes approval. They also sit precisely at the interface between two trades — the steel frame supplier and the openings supplier — which is where projects lose weeks to rework.
Understanding the Rating Notations
- E (integrity): the element resists the passage of flames and hot gases.
- EI (integrity + insulation): additionally limits heat transfer, keeping the unexposed face below a defined temperature. Required for escape routes and for walls separating different occupancies.
- EW: integrity plus limited radiation, common for external facades and windows.
- Time classes: 30, 60, 90, 120, 180 or 240 minutes. Industrial buildings typically require EI30 to EI120 depending on compartment size, occupancy and sprinkler provision.
- Smoke control (Sa/S200): an additional leakage classification, essential for escape-route doors and smoke lobbies.
An unqualified “fire door” claim means nothing. Require a test certificate to EN 1634, UL 10C or an equivalent recognised standard, and confirm the certificate covers the exact configuration supplied.
Door Types for Industrial Buildings
- Single and double-leaf steel doors with fire-rated cores and intumescent seals: the standard for plant rooms, stairwells, stores and compartment boundaries. Available from EI30 to EI120.
- Sliding fire doors: necessary where openings are large and machinery blocks the swing path. Typically EI60 to EI120, with fusible-link or automatic release.
- Rolling or sectional fire shutters: suit large vehicle openings, warehouses and loading docks. Usually EI60–EI240 depending on construction, with drop-out or motorised release.
- Fire-rated glazed doors: for offices within industrial buildings, combining vision with a rating, using intumescent-glazed panels to EI60 or above.
- Dampers and curtain systems: for large atria or openings between a warehouse and a mezzanine, where a curtain deploys on alarm.
Fire-Rated Windows and Glazing
- Steel-framed fire windows with intumescent glazing achieve EI30–EI120 and are the usual specification for industrial facades where a rating is required.
- Ceramic or borosilicate glass performs better than wired glass for both clarity and rating.
- Rated frames, rated glass, rated fixings. A rating is only valid as a tested assembly. Substituting one component voids the whole certification.
- Spandrel and boundary conditions: windows near a property boundary or a neighbouring building may need an EW classification for radiant heat, driven by separation distance.
The Steel Structure Interface
Fire-rated openings do not tolerate structural movement. Three details must be coordinated:
- Framing and tolerance: an opening in a steel building should have a framed sub-structure — typically a welded or bolted frame of cold-formed or hot-rolled members — providing a rigid, square opening with tolerances of no more than ±3 mm. Fixing a rated door directly to purlins or a single thin girt will cause the frame to distort and the door to fail operation.
- Deflection limits: the supporting steel around a rated opening must be checked for deflection under wind and drift. If the header deflects, the door binds and the seals are compromised. Limit deflection to about L/500 for rated openings.
- Thermal and fire movement: in a fire, steel expands. Anchorage details must allow for this without pushing the door frame out of tolerance; sliding or slotted fixings are commonly used.
- Penetration sealing: every service passing through a rated wall or floor requires an approved fire-stop system, match to the penetrant type and size, with documented installation.
Smoke Control and Escape
Fire-rated doors are frequently also the escape door for a large industrial space. Confirm the required clear opening width per occupant and the door swing direction (outward in the escape direction for high-occupancy spaces), the need for panic hardware, and whether a lobby or ventilated vestibule is required to keep smoke out of the escape route. Where a building uses natural smoke ventilation, coordinate the smoke vent positions with the fire shutters so that smoke is extracted away from the escape path.
Documentation for Approval
- Fire strategy report identifying each compartment and its required rating.
- Door and window schedule with ratings, sizes, swing, hardware and leakage class.
- Test certificates for each door type, quoting the exact tested configuration.
- Opening sub-frame details and deflection criteria, issued with the structural drawings.
- Penetration sealing schedule and installation records.
- Operation and maintenance manual, including the annual inspection requirement for all rated movable elements.
Pingchuang coordinates fire-rated opening sub-frames, deflection criteria and smoke strategy with the structural package, and can supply rated openings as part of a complete building envelope quotation.
Need fire-rated openings coordinated with your frame?
Send your drawings, span, height and site location — our engineering team will reply with a preliminary design, steel take-off and quotation within 24 hours.
Get a Free Quote Now Chat on WhatsApp
Direct inquiry: kevin@steel-structure-manufacturer.com | WhatsApp / Phone: +86-15600895677