Mezzanine Floor Systems: Increasing Storage Density in Steel Distribution Centers
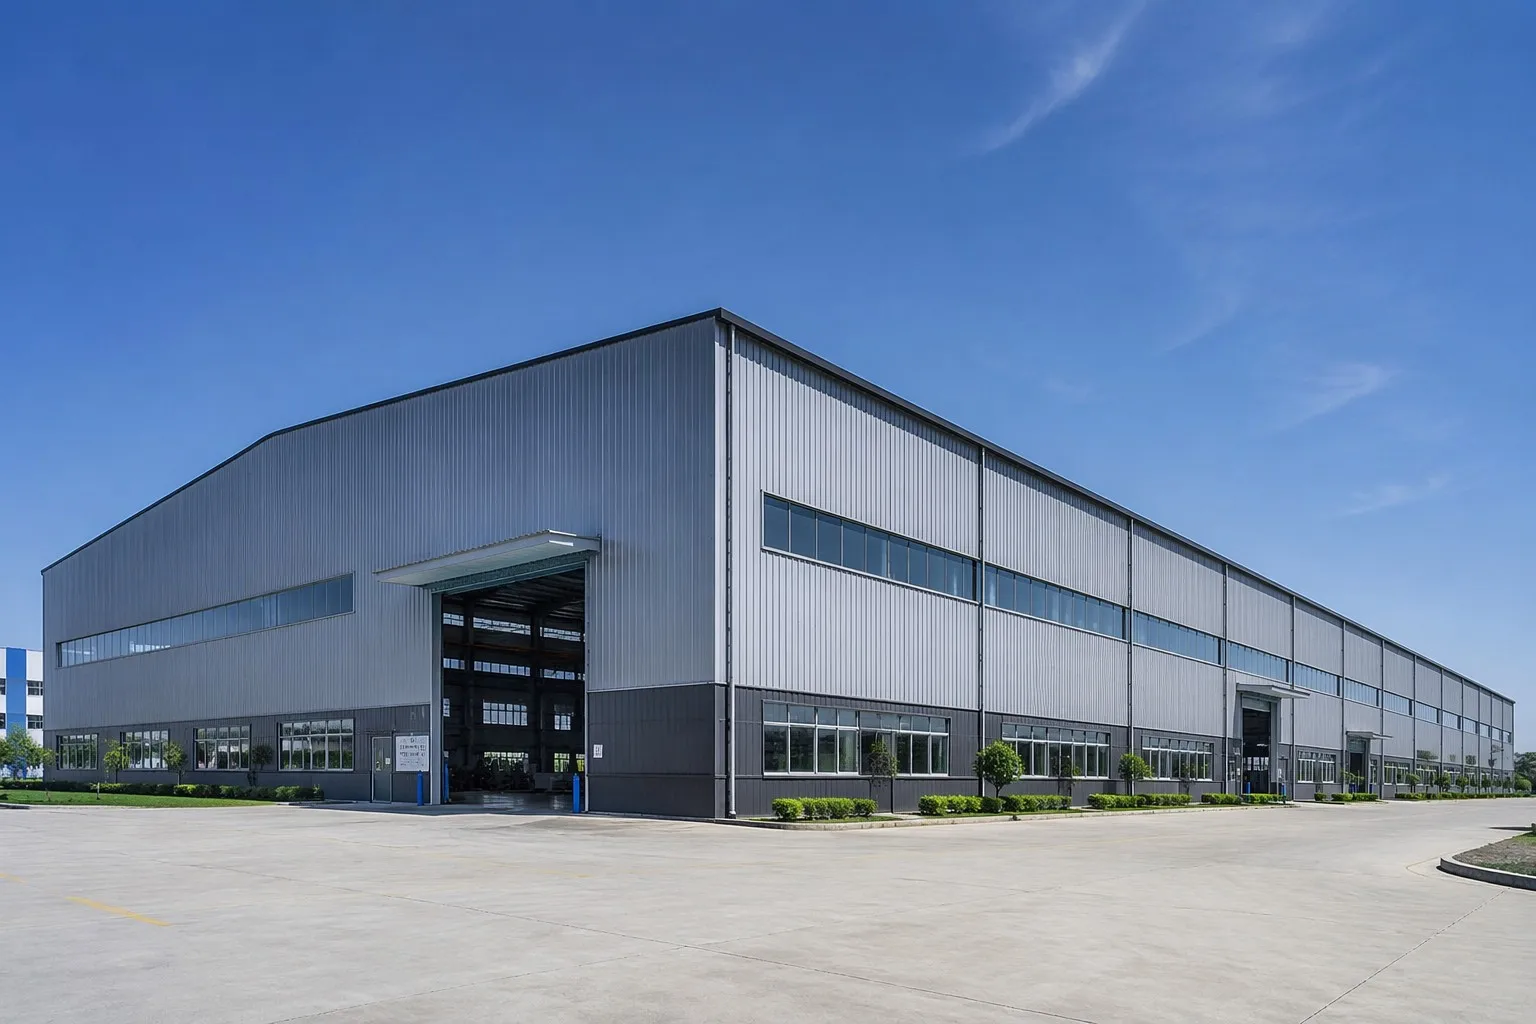
When a distribution centre runs out of space, moving to a larger building is the most expensive answer. A structural steel mezzanine typically creates usable floor area at 40–60% of the cost of equivalent new building area — and it can be installed during normal operations, over a weekend shutdown if the design allows.
What a Mezzanine Is (and Is Not)
A mezzanine is a permanent structural floor within an existing building volume, supported either by independent columns down to the ground or by the existing building frame. It is not shelving, and it is not a light-duty catwalk: a properly engineered mezzanine is designed to the same live load and fire standards as a building floor.
Load Capacity: The First Number to Fix
- Light storage or offices: 3.0–5.0 kN/m² (roughly 300–500 kg/m²).
- General pallet storage: 7.5–12.5 kN/m², sized against the actual rack leg reactions.
- Dense racking or equipment: 15–25 kN/m², with point loads at each rack leg typically 20–50 kN.
- Concentrated point loads matter more than uniform load: always supply the rack layout to the structural engineer, because two identical floor areas with different racking give different beam designs.
Decking Options
- Steel deck + concrete topping. The standard for higher loads. A 1.0–1.2 mm profiled deck with 65–120 mm of concrete gives a stiff, quiet, fire-resistant floor with a smooth surface. Typically rated 1.5–2 h fire resistance depending on reinforcement and cover.
- Steel deck only (open or with a thin screed). Lighter and cheaper, good for light storage, but noisy and offers little fire resistance.
- Densified wood board or plywood on steel joists. Fast, economical and easy to modify, but combustible and unsuitable where fire rating is required.
- GRP or cement particle board. Non-combustible alternatives for areas with fire or hygiene requirements.
Access Strategy
- Stairs: at least one per 250 m² of mezzanine area, with a maximum rise and going governed by local building regulations, and a landing at each change of direction.
- Gates and edge protection: the whole mezzanine perimeter needs guarding — typically 1,100 mm high with a mid-rail and a 100 mm toe board. This is a legal requirement, not an option, and it is where cheap installations fail inspection.
- Goods lift or vertical conveyor: where pallets are stored above, a 1–3 t goods lift is usually more efficient than carrying loads up a ramp.
- Forklift access: in larger facilities, a ramp to the mezzanine at 1:8 gradient or a drive-in design where the mezzanine becomes a true second floor.
Fire and Regulatory Considerations
Adding a mezzanine changes the building’s fire engineering. Expect to address: escape travel distances from the upper level, protected escape routes, sprinkler coverage above and below the mezzanine, fire resistance requirements for the mezzanine structure where it forms part of an escape route or a compartment boundary, and the effect on the base building’s permitted occupancy. Involve the local fire authority early — retrofitting sprinkler protection under a mezzanine is far more disruptive than designing it in.
Cost Comparison: Mezzanine vs. Relocation
Indicatively, a mid-specification structural mezzanine lands at a material and installation cost of roughly 45–60% of the equivalent new-build warehouse area, and it can be operational in 6–10 weeks instead of 10–14 months. It also avoids land acquisition, planning risk and the operational cost of relocating stock and staff. The trade-off is that you inherit the existing building’s ceiling height limitations and its fire strategy.
Design Inputs We Need
- Available clear height and the existing building’s structural drawings if available.
- Intended use, rack layout and required live load.
- Access method and the number of personnel or forklifts using the level.
- Required fire rating and sprinkler strategy.
- Any column positions that must be avoided for traffic flow.
Pingchuang designs and fabricates mezzanine floors as self-supporting bolted steel structures — independent of the existing frame where required — complete with steel decking, edge protection, stairways and connection details.
Need more storage without moving?
Send your drawings, span, height and site location — our engineering team will reply with a preliminary design, steel take-off and quotation within 24 hours.
Get a Free Quote Now Chat on WhatsApp
Direct inquiry: kevin@steel-structure-manufacturer.com | WhatsApp / Phone: +86-15600895677