The Future of Modular Steel: How Pingchuang Innovates in Expandable Housing
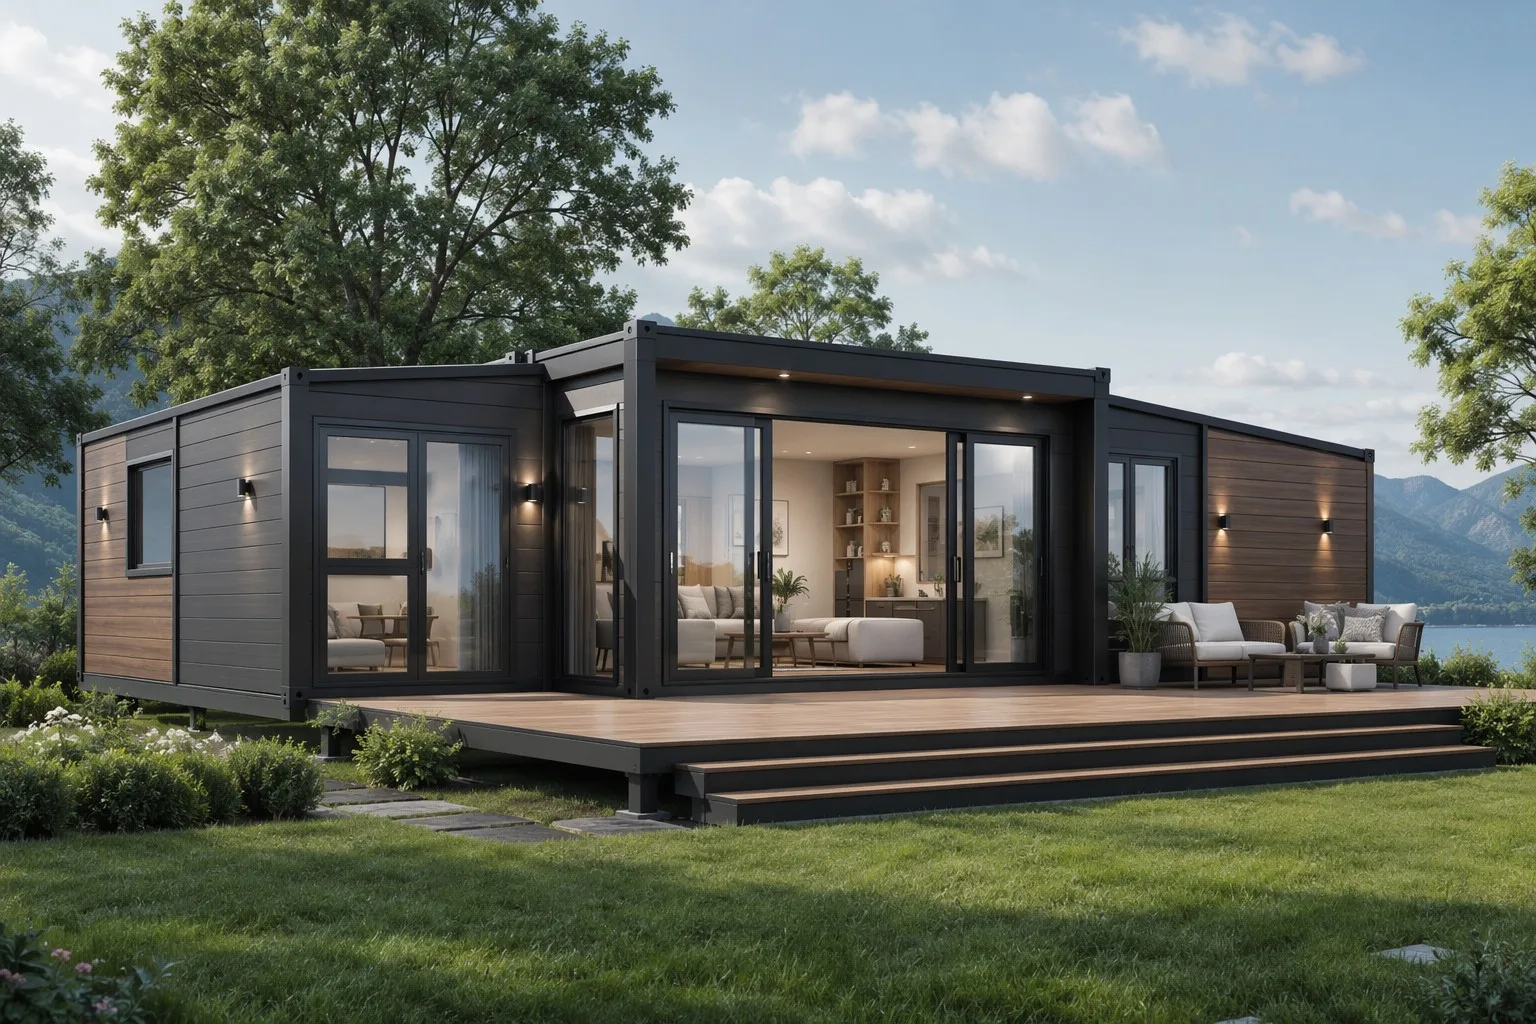
Modular steel housing has moved a long way from the box on a building site. Today, expandable units arrive flat-packed, unfold or slide into a complete room set in hours, and stack three storeys high with integrated electrical, plumbing and sanitary systems. For projects that need accommodation fast — mining camps, construction villages, disaster response, eco-resorts — the economics are compelling.
Understanding the Formats
- Standard container house: a modified 20 ft or 40 ft shell, 2.4–2.6 m internal width, ordinarily single-storey or double-stacked, and the fastest to deploy.
- Flat-pack modular unit: shipped as a disassembled kit of galvanized steel panels, lowering freight volume by 60–70% and allowing local assembly with basic tools.
- Expandable (fold-out) house: a unit that ships at the container footprint and expands hydraulically or manually to 2–3 times the floor area, with the roof, walls and floors unfolding as a single integrated mechanism.
- Slide-out modular: rigid modules that telescope laterally, retaining full structural rigidity and offering the highest finish quality at a higher shipping volume.
What Has Actually Improved
- Galvanized steel frames. Hot-dip galvanized or heavy zinc-coated structural frames, welded in jigs, now give service life measured in decades rather than seasons — a decisive change for humid and coastal sites.
- Integrated services. Electrical circuits, distribution boards, plumbing, sanitary fixtures, air conditioning and even solar inverters arrive pre-installed and pre-tested, so site work is limited to connecting the services and the foundation.
- Better envelopes. PIR or rock wool insulated sandwich panels with interlocking joints achieve U-values suitable for permanent occupation, not just shelter.
- Structural stacking. Purpose-designed corner castings and interlock systems now permit 3–4 storey stacking with proper bracing, stairs and walkways.
- Design coherence. Architects are now designing with modular systems from the start, producing layouts that use corridors and facades well, rather than a random cluster of boxes.
- Repeatability. Identical units are manufactured in jigs, so unit 50 fits unit 1, which makes phased expansion straightforward.
Where Expandable Housing Wins
- Remote work camps: a 100-person camp can be delivered and occupied in weeks, with the option to expand as the workforce grows.
- Construction site accommodation: offices, meeting rooms, canteens, dormitories and sanitary blocks in one system.
- Emergency and relief housing: flat-packed units can be airlifted or trucked in high volumes and assembled without skilled labour.
- Hospitality and eco-resorts: high-quality finishes, glazed frontages and off-grid services make modular units viable permanent hospitality assets.
- Rural and agricultural facilities: clinics, staff housing and site offices in areas without construction infrastructure.
What to Specify
- Frame: galvanized steel, with stated coating mass (Z275 or better) and frame section sizes.
- Panel system: type, thickness and U-value; confirm the panel is non-combustible (rock wool) if the building needs a fire rating.
- Structural design: wind speed, snow load and the maximum stacking height, with calculations for the chosen site.
- Electrical: voltage and frequency for your country, the number of circuits, and whether a distribution board is included.
- Plumbing: fixture schedule, pipe materials and the connection point positions.
- Floor: material, load rating and finish; confirm whether it is suitable for wet areas and for wheeled loads.
- Transport and installation: shipping volume per unit, lifting points, assembly manual and whether supervision is provided.
Cost and Speed Compared
Modular steel units generally land at a lower total cost than site-built equivalents on remote projects, because factory labour is more efficient, waste is lower, and site time collapses from months to days. The saving is largest where site labour is scarce or expensive, and where the operating season is short.
Where Pingchuang Is Heading
Pingchuang manufactures container houses, flat-pack units and expandable houses on galvanized steel frames, with an emphasis on two things: repeatable quality in jigged production, and building services integrated at the factory so that site work is limited to foundations, connections and final testing. Projects in Africa, Southeast Asia and Central Asia have used these systems for camps, offices and permanent staff housing, with units designed for the specific wind and climate conditions of each site.
Tell us the occupancy, climate, number of units and phasing plan — we will propose a modular layout, panel specification and a complete quotation.
Exploring modular housing for your project?
Send your drawings, span, height and site location — our engineering team will reply with a preliminary design, steel take-off and quotation within 24 hours.
Get a Free Quote Now Chat on WhatsApp
Direct inquiry: kevin@steel-structure-manufacturer.com | WhatsApp / Phone: +86-15600895677