Multi-Story Steel Buildings: Maximizing Urban Land Value for Warehousing
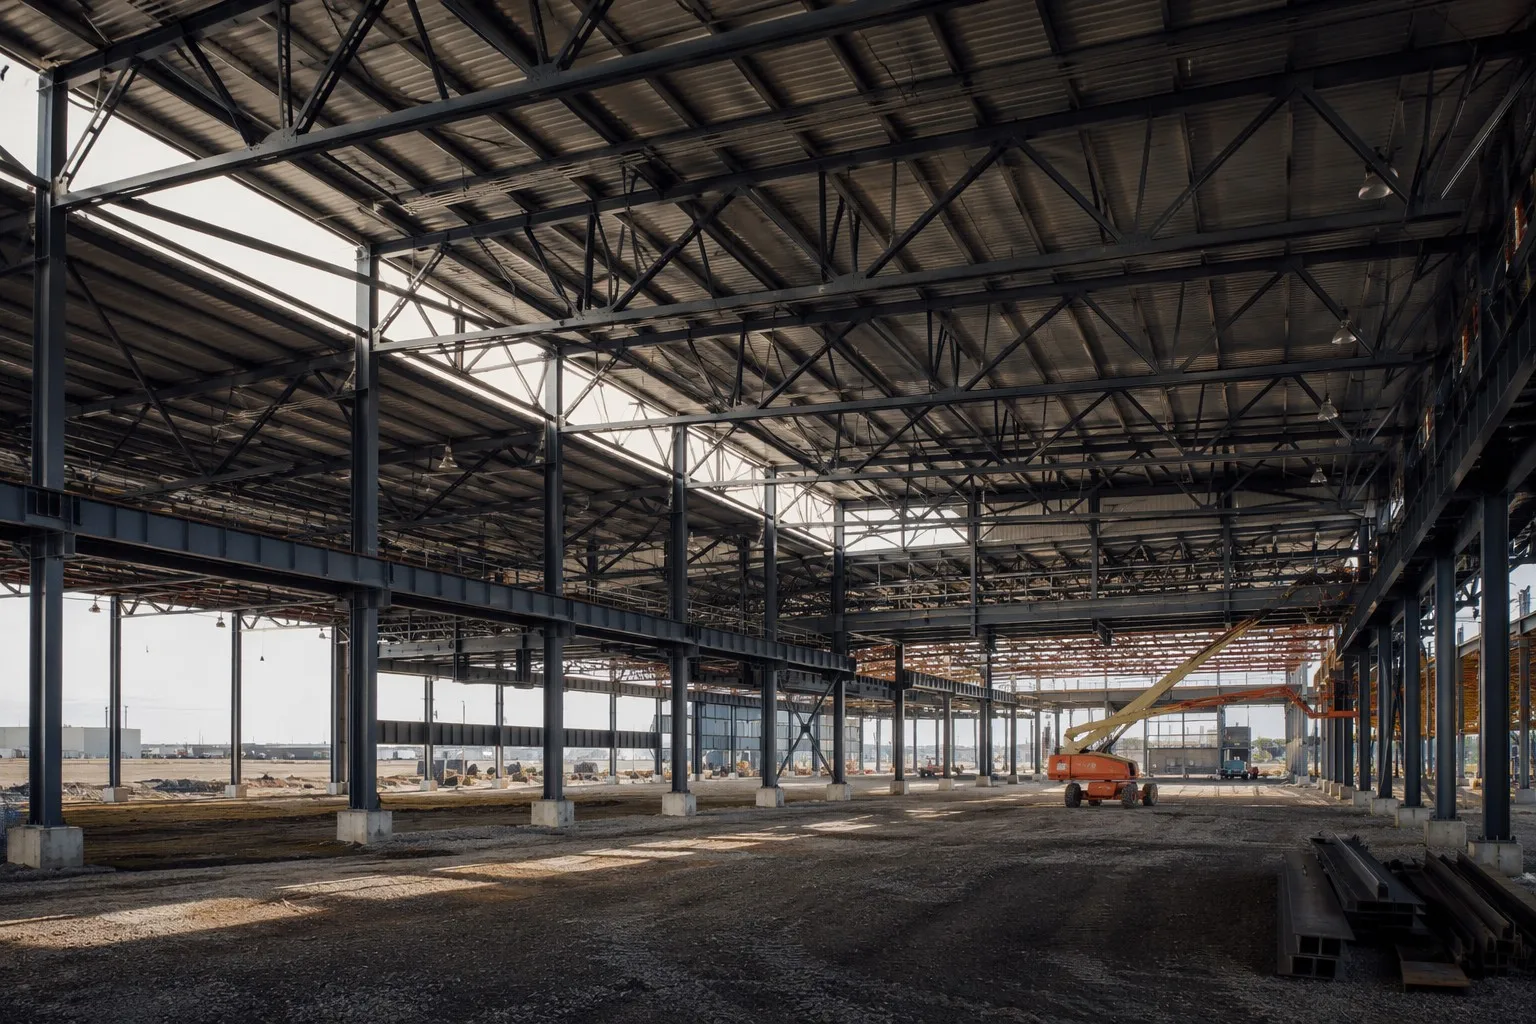
In cities where industrial land trades at a premium, the cheapest square metre is the one you build on top of another. A well-designed two-storey steel distribution centre can deliver 1,850 m² of usable floor area on a 1,000 m² footprint — often doubling net revenue per square metre of land without buying additional ground.
When Multi-Storey Steel Makes Commercial Sense
- Land cost above roughly $180/m²: the savings from a smaller footprint start to outweigh the extra structural steel.
- Rack-supported or slab-supported storage: racking loads of 2–4 t per column demand a structural floor slab of 150–250 mm with a live load capacity of 15–30 kN/m².
- Urban last-mile fulfilment: vertical stacking keeps fleet access within a tight city footprint.
- Existing low-rise assets: a steel frame can be designed with future vertical expansion in mind from day one.
Structural Systems Compared
Concrete slab on a steel frame
Composite floors — profiled steel decking acting with a concrete topping and shear studs on the beams — give the stiffest, quietest floors and the best fire performance. Typical build-up: 0.9–1.2 mm deck, 120–150 mm concrete, giving 130–200 mm total depth and a 1.5–3.0 h fire rating depending on reinforcement.
Advanced (delta or FF) beams with a thin slab
Where floor headroom is precious, castellated or cellular beams with large web openings allow services to pass through the structure. This can recover 300–500 mm of clear height per storey and reduce the total building height accordingly.
Rack-supported steel structures
In this system the racking itself carries the floor, with a conventional steel envelope around it. It is fast and flexible, but the building becomes a single-purpose asset with limited future reconfiguration.
Design Loads You Must Specify
- Uniformly distributed live load: typically 15 kN/m² for general storage, 20–30 kN/m² for dense pallet racking and up to 50 kN/m² for drive-in blocks.
- Point loads: rack leg reactions, forklift wheel loads up to 8 t per axle, and floor-leveling equipment.
- Movement: floor vibration and deflection limits — generally L/360 for stacking floors and tighter for automated systems.
- Lateral stability: vertical bracing in two orthogonal bays, or rigid moment frames where aisles must stay clear.
- Fire: compartmentation, sprinkler loading and protected escape routes drive both cost and layout.
Getting Vehicles to the Upper Floor
Three options dominate. Ramped access at a maximum 1:8 gradient for forklifts and 1:12 for trucks consumes roughly 500–1,200 m² of footprint but gives the fastest, simplest flow. Vertical lifts for goods only, typically 3–6 t capacity, are ideal for automated operations. Split-level site access is the most efficient solution of all: if the site has natural slope, a cut-and-fill design lets trucks enter both levels directly without a ramp.
Cost Realities
A single-storey steel warehouse might be quoted at a material cost index of 100. A two-storey version with a composite floor typically lands at roughly 155–185 for the same total floor area, because of the slab, additional columns, and heavier connections. The comparison only favours multi-storey when land value, urban logistics savings or planning restrictions are included in the calculation. A transparent feasibility study is therefore essential before steel procurement begins.
What to Send Us
For a preliminary multi-storey design, provide the site plan, intended floor loads, clear heights required per level, vehicle access strategy, and the local wind, snow and seismic parameters. Pingchuang engineers will return a structural scheme with tonnage estimates for each floor and a comparison against an equivalent single-storey option.
Planning a multi-storey steel facility?
Send your drawings, span, height and site location — our engineering team will reply with a preliminary design, steel take-off and quotation within 24 hours.
Get a Free Quote Now Chat on WhatsApp
Direct inquiry: kevin@steel-structure-manufacturer.com | WhatsApp / Phone: +86-15600895677