Steel Warehouse Design Basics: Key Parameters Every Buyer Should Know
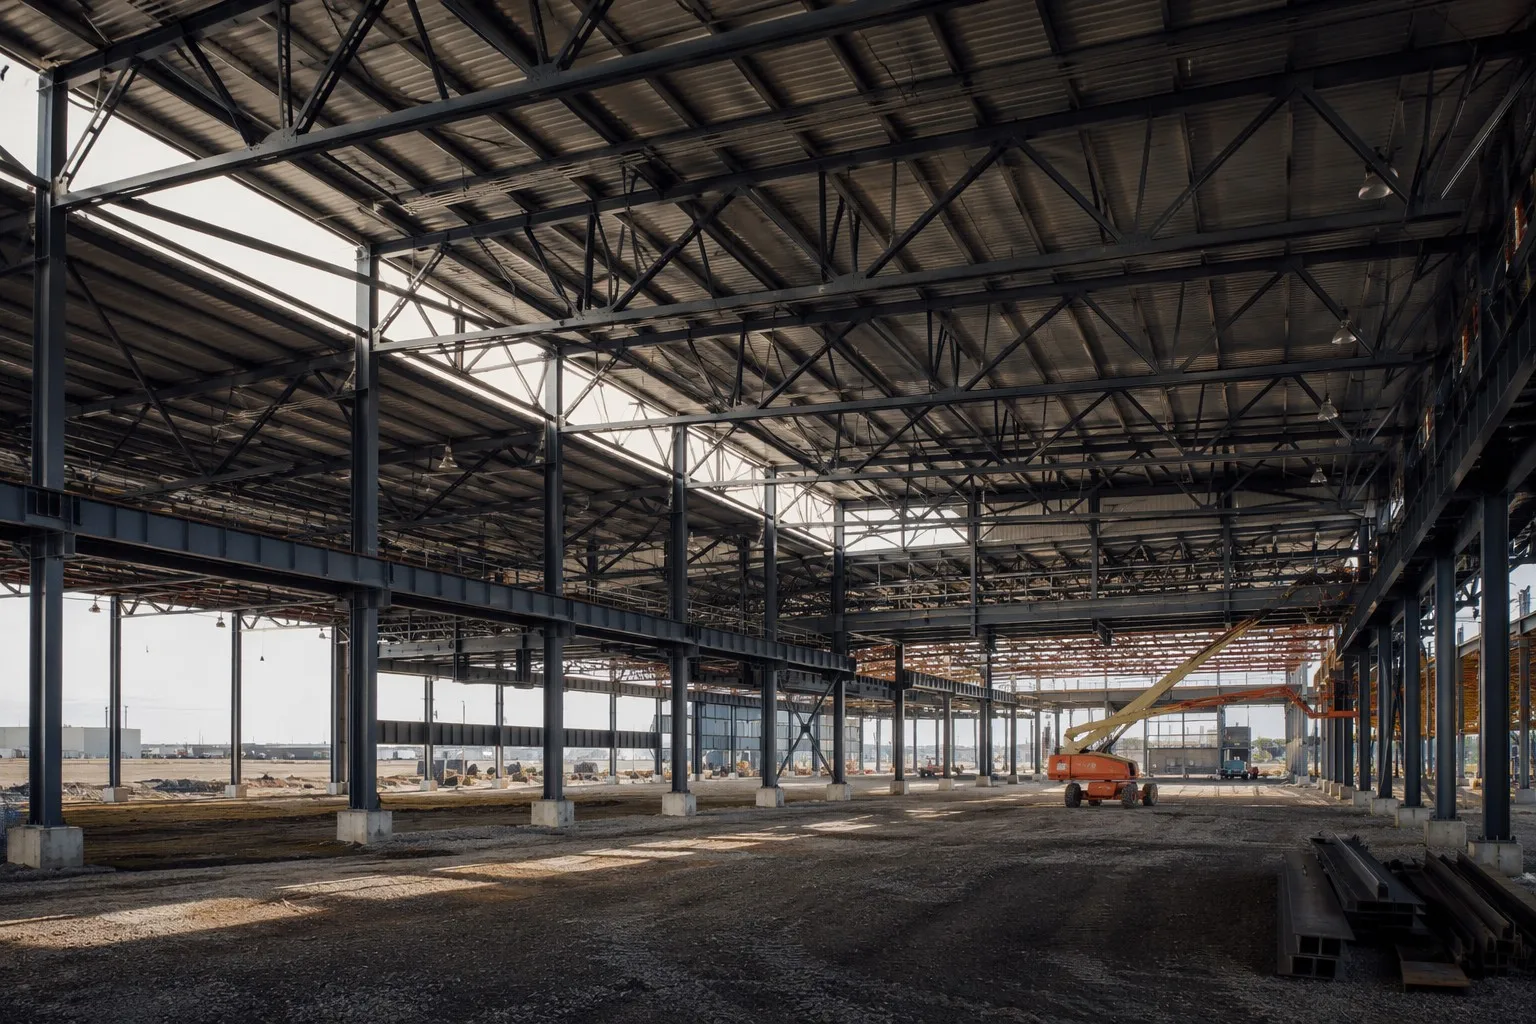
A steel warehouse is only as good as its design. Span, height, loads, roof slope, and layout work together to determine how much you can store, how efficiently the building operates, and how much it costs to build. Whether you are planning a simple storage shed or a large distribution center, understanding these basic design parameters will help you communicate with manufacturers and make informed decisions.
Clear Span: How Wide Can a Steel Warehouse Be Without Columns?
Clear span is the distance between the two supporting columns, with no interior columns in between. The wider the clear span, the more flexible the interior space for racking, vehicles, and machinery.
- Standard spans: Most warehouses use clear spans of 18m, 21m, 24m, or 30m — a practical and economical range for general storage.
- Large spans: With heavier steel sections and engineered frames, clear spans of 36m, 45m, and up to 60m or more are achievable without interior columns.
- Trade-off: Wider spans require deeper rafters and heavier columns, increasing steel weight and cost. Choose the narrowest span that still gives you an efficient layout.
- Multi-span alternative: For very wide buildings, multiple bays with a row of columns inside are often more economical than one extreme clear span.
Eave Height and Interior Clearance
Eave height is the vertical distance from the finished floor to the lowest point of the roof at the wall line. It directly controls the usable storage volume.
- 5m eave height: Suitable for single-level racking, light storage, and most workshops.
- 7m eave height: Allows two levels of racking or a standard overhead crane, a popular middle ground.
- 9m and above: Ideal for high-bay warehouses, multi-tier racking, and large cranes. Clear heights of 12m or more are possible with engineered frames.
- Remember: Usable clearance is measured below roof steel, lighting, sprinklers, and crane rails — always deduct those from the nominal eave height when planning racking.
Understanding Loads: Wind Load, Snow Load, Seismic Load
Your building's location dictates the loads it must resist. Always give the manufacturer accurate site data so the structural design is correct the first time.
- Wind load: Coastal and cyclone-prone regions need stronger frames, deeper foundations, and thicker cladding fixings. Wind speed data for your site is essential.
- Snow load: Heavy snow regions require steeper roof slopes and stronger roof members so snow sheds naturally and the structure can carry the accumulation.
- Seismic load: In earthquake zones, the frame must be designed with ductile connections and adequate bracing to absorb seismic energy.
- Combined effects: Engineers combine these loads with the dead load of the structure itself to size every member and connection safely.
Crane Loads and Heavy Equipment Considerations
If your warehouse will operate an overhead crane, the design must account for it from day one — retrofitting a crane later is expensive.
- Crane capacity and class: Crane beams and columns are sized based on capacity (e.g., 5t, 10t, 20t or more), lifting height, and duty cycle.
- Dynamic loads: Cranes impose repeated dynamic loads and lateral forces that demand stiffer frames and stronger column bases than storage-only buildings.
- Clearance: Add crane rail height and hook travel above racking into your eave height calculation.
- Floor loads: Heavy machinery and dense racking need a properly designed concrete floor slab — confirm the floor specification with your civil engineer.
Roof Slope and Drainage Design
The roof slope balances structural efficiency, weather performance, and drainage.
- Standard slopes: Typical roof slopes for steel warehouses are 5% to 10% (about 3 to 6 degrees). Low-slope designs are common in warm, low-rainfall climates.
- Snow regions: Steeper slopes of 15% or more help shed snow and reduce accumulation loads.
- Drainage: Gutters, downpipes, and valley details must be sized for local rainfall intensity. Poor drainage is one of the most common causes of roof leaks and long-term corrosion.
- Roof accessories: Skylights for natural lighting, roof ventilators, and insulation all integrate with the roof panel system and slope design.
Layout Planning: Doors, Docks and Traffic Flow
An efficient layout saves money every single day the building operates.
- Door sizes: Roller shutter doors are commonly 3m x 3m to 4m x 4m for trucks, with larger openings available for special vehicles.
- Docks: Loading docks with levelers improve truck turnaround for high-volume distribution. Plan dock positions before finalizing the frame layout.
- Traffic flow: Separate receiving and dispatch areas, keep turning radius for trucks in mind, and avoid columns near door openings.
- Future expansion: Design for an end-wall extension or additional bays later. A simple rectangular plan is the easiest to expand and the cheapest to build.
- Mezzanines and offices: Steel mezzanine floors add usable area, while attached office blocks can share the main frame's structure.
Common Design Mistakes to Avoid
- Undersized span for the operation: Compromising clear span to save cost often leads to cramped, inefficient storage.
- Ignoring local climate data: Using "typical" load assumptions instead of site-specific wind and snow data can make a building unsafe.
- Forgetting service clearance: Lighting, sprinklers, and crane hooks reduce usable height more than buyers expect.
- Poor drainage planning: Flat roofs without adequate falls cause ponding, leaks, and corrosion.
- No expansion plan: A design that cannot be extended locks you into future demolition and rebuilding costs.
- Skipping professional review: Always have the structural design and shop drawings checked against your local building codes before production.
Conclusion
Span, height, loads, roof, and layout are the five pillars of steel warehouse design. Get them right and you will have a building that stores more, operates smoothly, and lasts for decades. At Pingchuang Steel Structure, our engineers design and fabricate warehouses to your exact site conditions and requirements — no guesswork, no hidden surprises.
Ready to start your project?
Send us your site details and requirements, and get a professional design and a free quote within 24 hours.
Get a Free Quote Now