Clear-Span vs Multi-Span Steel Warehouses: Which Layout Fits Your Operation?
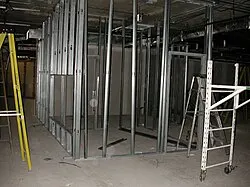
Image source: Wikipedia: Steel frame. The image is used as an editorial reference, not as a claim of a Pingchuang project.
The best warehouse layout depends on racking, cranes, vehicle circulation, future expansion and the value of uninterrupted floor area.
This guide is written for project owners, engineers and procurement teams who need a practical scope before asking a steel structure manufacturer for a quotation.
What the Design Must Solve
layout selection The correct solution depends on the site, the operating loads and the authority having jurisdiction. A generic catalogue section can be useful for early discussion, but it is not a substitute for a project-specific calculation and coordinated drawing package.
- Internal column tolerance and traffic routes
- Crane runway or automated equipment loads
- Roof drainage and daylighting zones
- Expansion direction and fire compartments
How to Review a Supplier Proposal
Ask the supplier to show the assumptions behind the proposal, not only the final price. The quotation should identify the governing design code, the material grade, the coating system, the scope of engineering, the connection approach and the boundaries between factory work and site work.
- Draw the actual rack and vehicle plan
- State the largest load and lifting equipment
- Compare total usable area, not only steel tonnage
Documents to Request Before Production
- General arrangement drawings with grid, levels, openings and operating clearances.
- Structural calculations or a design summary stating loads, combinations and code references.
- Member schedule, connection details and a bill of materials tied to member marks.
- Inspection and test plan covering material certificates, welding, dimensions, coating and packing.
- Installation method statement and the temporary-stability requirements for the erection team.
Common Mistakes to Avoid
Do not compare two prices when the technical scopes are different. An apparently lower offer may exclude foundation interface details, purlins, bracing, fire-rated openings, coating inspection, delivery packaging or the drawings needed for local approval. Clarify those boundaries in writing and keep revisions under document control.
Practical Conclusion
Choose clear span when flexibility and circulation dominate; choose multi-span when repeated bays and lower frame weight provide the better operational result. Pingchuang Steel Structure can review your dimensions, site location, intended use and local design requirements, then prepare a coordinated preliminary scheme and quotation for your project.
Ready to discuss your steel structure project?
Send your drawings, span, height and site location for a preliminary engineering review.
Get a Free Quote Now Chat on WhatsApp